Full Service Interior Design
Every project begins with understanding how you live, your goals, and the way you want your home to feel. From there, we develop a thoughtful design plan tailored to your lifestyle—creating detailed floor plans, custom cabinetry and millwork designs, 3D renderings, lighting plans, and carefully curated material palettes that allow you to visualize every detail before construction begins.
As the design comes to life, we coordinate the countless details behind the scenes. From sourcing furnishings, finishes, lighting, and décor to managing procurement, vendor communication, deliveries, and installation, we oversee each step with care so the process feels organized, collaborative, and enjoyable.
Our goal is simple: to transform a complex project into a clear, thoughtful experience—so you can enjoy watching your home come together with confidence.
WHATS INCLUDED IN OUR FULL SERVICE INTERIOR DESIGN SERVICE
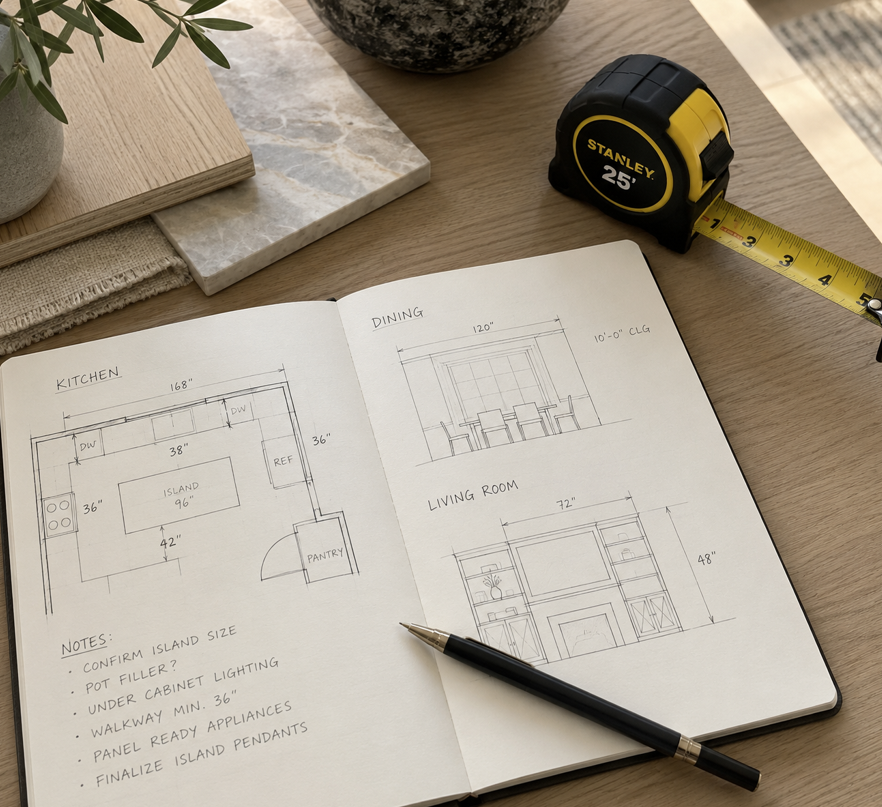
In Home Design Consultation
Every successful project begins with an in-home design consultation. During this visit, we’ll walk through your space together, discuss your goals, lifestyle, and vision for your home, while gaining a deeper understanding of how you live and what matters most to you.
We take detailed measurements, photograph existing conditions, document architectural features, and identify opportunities that will influence the design. From functionality and storage needs to investment priorities and design preferences, every conversation helps shape a thoughtful plan tailored specifically to your home.
This discovery phase provides the foundation for every decision that follows, ensuring the design is both intentional and uniquely yours.
Concept Development + Space Planning
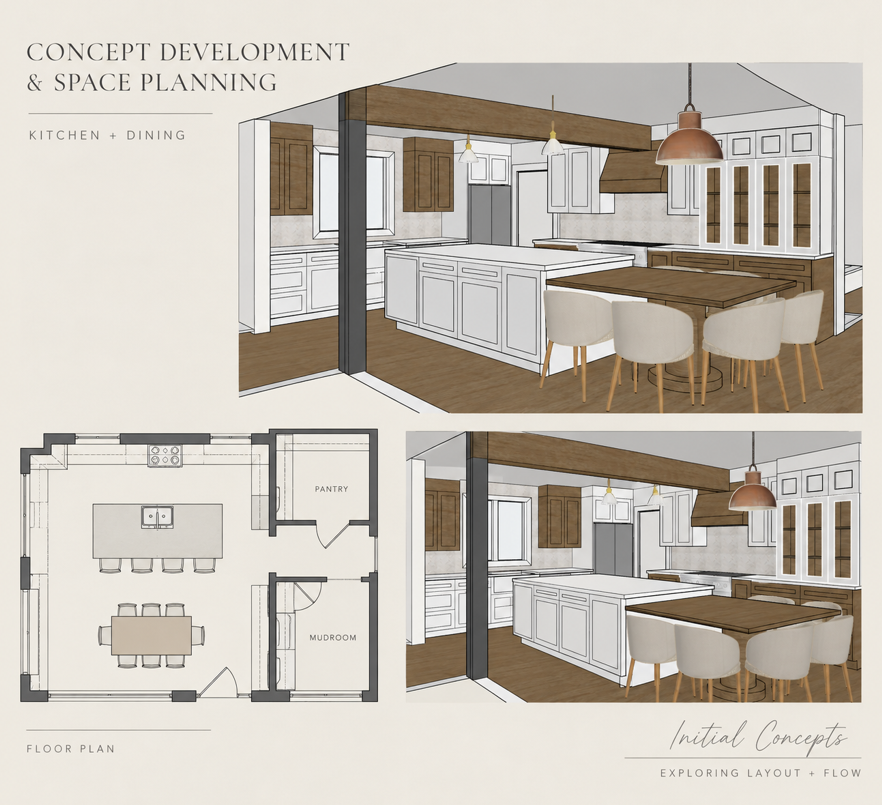
With a clear understanding of your home and lifestyle, we begin transforming ideas into a thoughtfully planned design.
During this phase, we develop floor plans and conceptual 3D models that explore the layout, functionality, and overall flow of your space. Together, we’ll review these concepts during a virtual design presentation, discussing how each room functions and making refinements before moving into detailed design and finish selections.
This collaborative step allows us to confidently shape the foundation of your project, ensuring the layout feels right before we begin selecting materials, cabinetry, and furnishings.
We’re designing how your home works before we decide how it looks.
Design Development + Material Curation
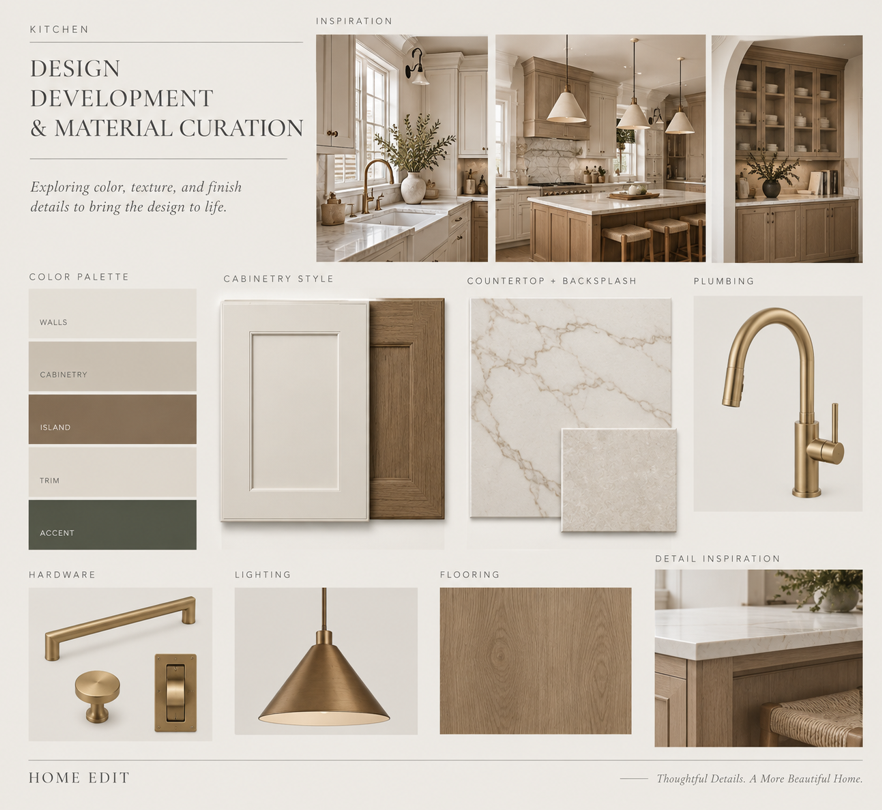
With the overall layout established, we begin shaping the personality of your home.
During this collaborative design presentation, we’ll explore inspiration images, mood boards, color palettes, materials, finishes, lighting, plumbing fixtures, cabinetry details, and furnishings that bring the vision to life. Together, we’ll refine each selection, ensuring every decision complements the overall design and reflects your personal style.
Rather than making hundreds of decisions independently, we’ll thoughtfully guide you through each one—building a cohesive design that’s both timeless and uniquely yours before moving into detailed documentation and procurement.
Material Selections, Renderings + Sourcing
With the overall design vision established, we begin transforming the vision into a fully developed plan.
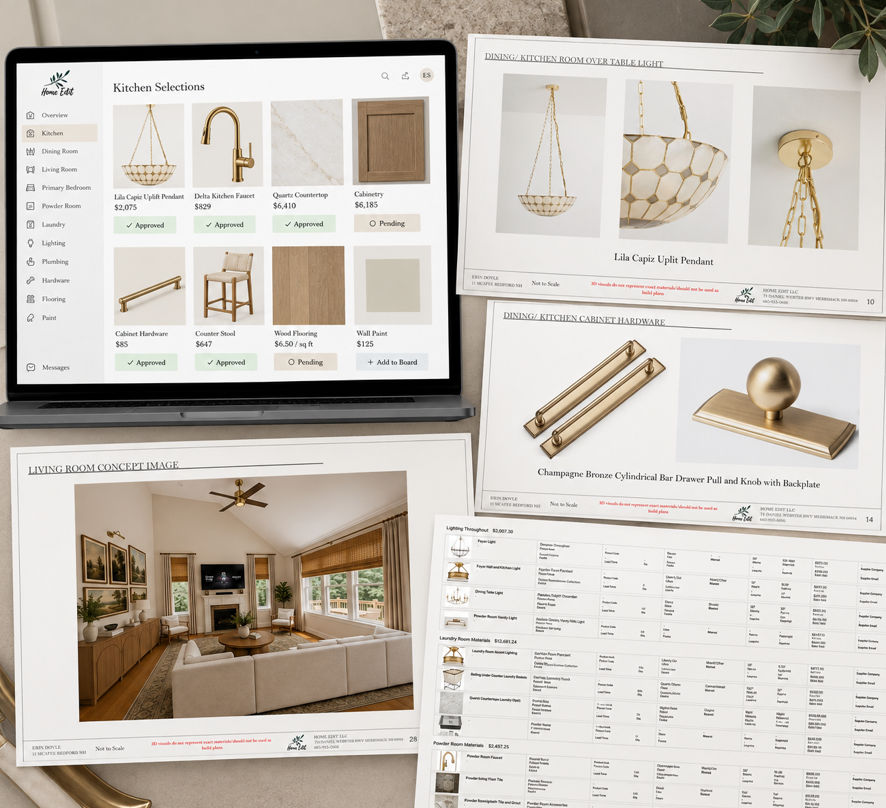
Every fixture, finish, furnishing, and material is carefully sourced and presented through a personalized online portal, allowing you to review each selection in one organized place. From cabinetry and hardware to lighting and plumbing fixtures, every recommendation includes detailed product information, imagery, and pricing so you can make informed decisions with confidence.
As you review your selections, you can easily approve favorites, request revisions, and collaborate with us throughout the process. This ensures every detail reflects your vision before orders are placed or construction begins.
Because every approved selection is tracked within your project, you’ll also have a clear understanding of your investment, providing complete transparency into your material budget from the very beginning.
Construction Documentation + Design Refinement
Once your design selections have been approved, we begin developing the detailed documentation that transforms the vision into a buildable project.
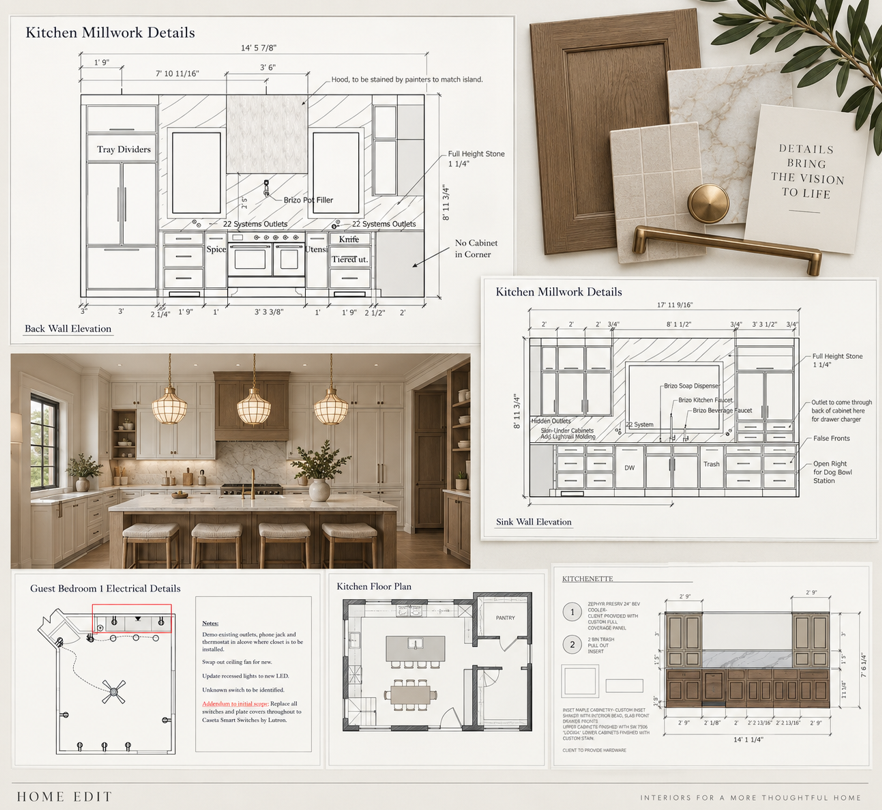
This phase includes custom cabinetry elevations, millwork details, electrical and lighting plans, finish schedules, floor plans, tile layouts, and construction notes that provide contractors and trades with the information needed to execute the design accurately.
As construction progresses, these drawings continue to evolve alongside the project. We refine details, answer contractor questions, coordinate with trades, and document any necessary adjustments, ensuring every decision remains aligned with the overall design intent.
Our role is to bridge the gap between design and construction—providing the clarity, communication, and technical guidance that allows every detail to come together as planned.
Procurement, Project Coordination + Installation
With every selection finalized and construction documents complete, we begin bringing your home to life.
Our team manages the purchasing, tracking, receiving, and quality inspection of every approved furnishing, fixture, and finish, ensuring each item arrives as expected before installation. Products are carefully coordinated, stored when necessary, and scheduled for delivery at the appropriate stage of construction—creating a smooth installation process while protecting your investment.
Throughout construction, we remain actively involved, collaborating with contractors and trades to answer questions, clarify design intent, review progress, and help ensure every detail is executed according to the design.
From the first order placed to the final styling day, we oversee the countless details behind the scenes so your project feels organized, collaborative, and enjoyable from beginning to end.
Let’s Create Something Beautiful Together.

Full Service Interior Design Frequently Asked Questions →
Explore Homes We’ve Designed →